

Listing Courtesy of:  GLVAR MLS / Listed By: Brad Murray, ERA Brokers Consolidated - Contact: bmurray@erabrokers.com
 GLVAR MLS / Listed By: Brad Murray, ERA Brokers Consolidated - Contact: bmurray@erabrokers.com
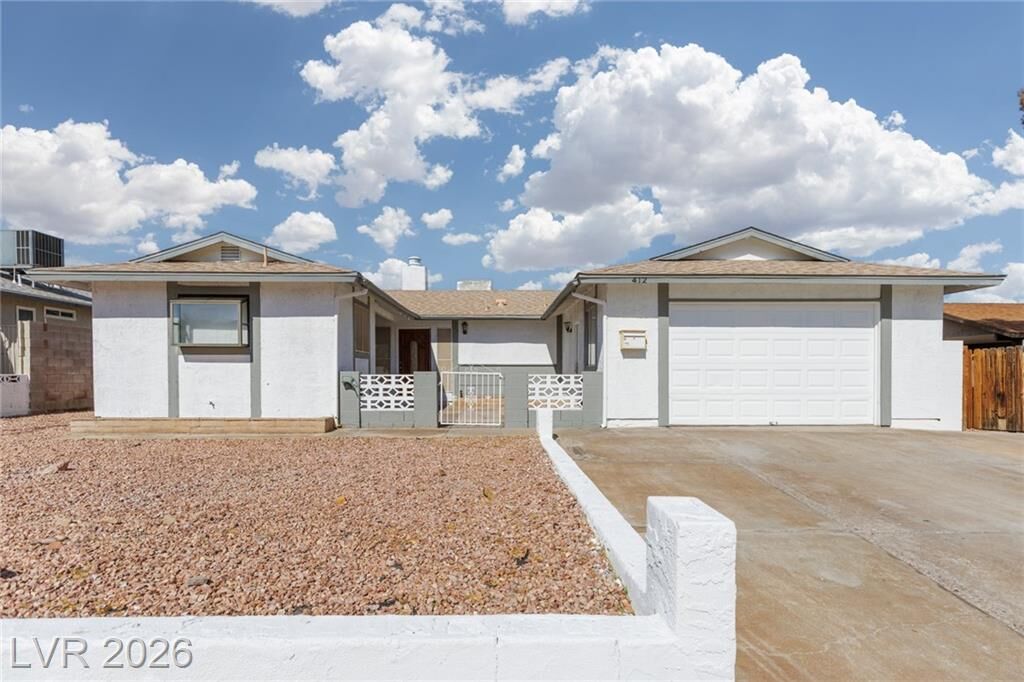
 412 Box Elder Way Henderson, NV 89015
Active (62 Days)
$2,021 (USD)

Description
MLS #:
2794330
2794330
Lot Size
6,970 SQFT
6,970 SQFT
Type
Rental
Rental
Year Built
1980
1980
Style
Single Family
Single Family
County
Clark County
Clark County
Community
None
None
Listed By
Brad Murray, ERA Brokers Consolidated, Contact: bmurray@erabrokers.com
Source
GLVAR MLS
Last checked Aug 25 2026 at 1:34 PM GMT+0000
GLVAR MLS
Last checked Aug 25 2026 at 1:34 PM GMT+0000
Bathroom Details
- Full Bathroom: 1
- 3/4 Bathroom: 1
Interior Features
- Blinds
- Ceiling Fan(s)
- Washer/Dryer: Both
- Garage
Kitchen
- Oven: Range/Oven Gas
Subdivision
- City View Terrace
Property Features
- Fireplace: Glass Doors
- Fireplace: Location: Living Room
Heating and Cooling
- Central
Flooring
- Carpet
- Linoleum/Vinyl
Exterior Features
- Roof: Tile
Utility Information
- Fuel: Electric, Gas
School Information
- Elementary School: Newton, Ulis
- Middle School: Mannion Jack & Terry
- High School: Foothill
Parking
- Garage/Private
Stories
- 1 Story
Living Area
- 1,368 sqft
Additional Information: ERA Brokers Consolidated | bmurray@erabrokers.com
Location
Disclaimer: The data relating to real estate for sale on this web site comes in part from the INTERNET DATA EXCHANGE Program of the Greater Las Vegas Association of REALTORS® MLS. Real estate listings held by brokerage firms other than this site owner are marked with the IDX logo. GLVAR MLS deems information reliable but not guaranteed.Copyright 2026 . of the Greater Las Vegas Association of REALTORS® MLS. All rights reserved. This information being provided is for the consumers personal, noncommercial use and may not be used for any purpose other than to identify prospective properties consumers may be interested in purchasing.

Inside, the single-level floor plan contains fresh paint and carpet throughout its three bedrooms and two full bathrooms. The spacious living room is anchored by an inviting fireplace and includes ceiling fans, blinds, and sliding glass doors that open to the backyard. A separate dining room features ceramic tile flooring, a bay window, and a built-in hutch, while the kitchen provides ample counter space, classic cabinetry, and tile flooring. Practical spaces include a walk-in closet with built-in features and a spacious utility garage with concrete flooring, built-in shelving, and laundry hookups.
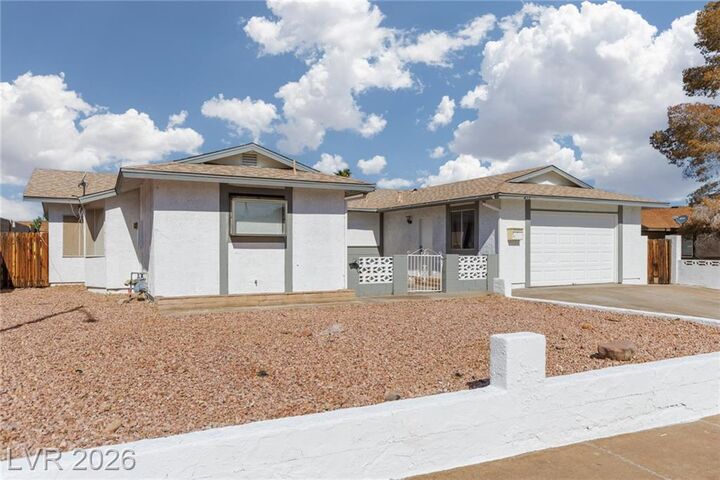
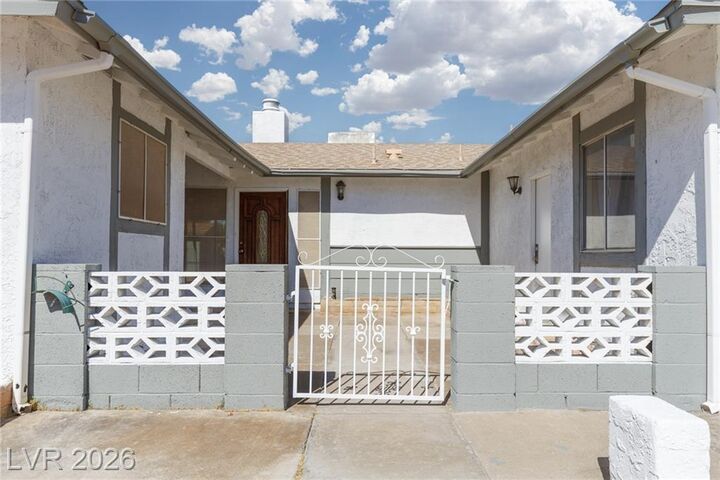
Tranquil outdoor living spaces highlight the exterior, starting with the concrete floor of the gated front courtyard. In the back, an expansive covered concrete patio looks out onto a low-maintenance gravel backyard enclosed by wood and block fencing. This private yard also includes a detached wooden storage shed.